

Sold
Listing Courtesy of:  STELLAR as distributed by MLS GRID / Listed By: Weichert Realtors Hallmark Pro - Contact: 407-841-8011
 STELLAR as distributed by MLS GRID / Listed By: Weichert Realtors Hallmark Pro - Contact: 407-841-8011
 2405 Blossomwood Drive Oviedo, FL 32765
Sold on 07/20/2026
$625,000 (USD)

Description
Sold Date:
07/20/2026
07/20/2026
Taxes
$3,247(2024)
$3,247(2024)
Lot Size
9,600 SQFT
9,600 SQFT
Type
Single-Family Home
Single-Family Home
Year Built
2000
2000
County
Seminole County
Seminole County
Listed By
Nora Rios, Weichert Realtors Hallmark Pro, Contact: 407-841-8011
Bought with
David Dorman, Century 21 Carioti
David Dorman, Century 21 Carioti
Source
STELLAR
Last checked Oct 24 2026 at 2:20 AM GMT+0000
STELLAR
Last checked Oct 24 2026 at 2:20 AM GMT+0000
Bathroom Details
- Full Bathrooms: 3
Interior Features
- Unfurnished
- Split Bedroom
- Stone Counters
- Solid Wood Cabinets
- Solid Surface Counters
- Walk-In Closet(s)
- Appliances: Dishwasher
- Appliances: Electric Water Heater
- Appliances: Refrigerator
- Appliances: Washer
- Ceiling Fans(s)
- Appliances: Disposal
- Appliances: Microwave
- Cathedral Ceiling(s)
- Vaulted Ceiling(s)
- Appliances: Dryer
- Appliances: Convection Oven
- Tray Ceiling(s)
- Appliances: Kitchen Reverse Osmosis System
- Coffered Ceiling(s)
- Appliances: Cooktop
- Thermostat
- Appliances: Water Softener
- Appliances: Water Purifier
- Eat-In Kitchen
- High Ceilings
- Built-In Features
Subdivision
- Tuska Ridge Unit 7
Lot Information
- Sidewalk
- Landscaped
Property Features
- Foundation: Slab
- Foundation: Block
Heating and Cooling
- Central
- Electric
- Central Air
Pool Information
- Screen Enclosure
- In Ground
- Lighting
- Deck
Homeowners Association Information
- Dues: $120/Quarterly
Flooring
- Ceramic Tile
- Laminate
Exterior Features
- Block
- Roof: Shingle
Utility Information
- Utilities: Cable Available, Sewer Available, Public, Water Connected, Water Source: Public, Bb/Hs Internet Available, Electricity Connected, Sewer Connected, Underground Utilities
- Sewer: Public Sewer
School Information
- Elementary School: Rainbow Elementary
- Middle School: Indian Trails Middle
- High School: Oviedo High
Parking
- Garage Door Opener
- Driveway
- On Street
Stories
- 1
Living Area
- 2,333 sqft
Listing Price History
Date
Event
Price
% Change
$ (+/-)
Jun 01, 2026
Listed
$625,000
-
-
Additional Information: Weichert Realtors Hallmark Pro | 407-841-8011
Disclaimer: Listings Courtesy of “My Florida Regional MLS DBA Stellar MLS © 2026. IDX information is provided exclusively for consumers personal, non-commercial use and may not be used for any other purpose other than to identify properties consumers may be interested in purchasing. All information provided is deemed reliable but is not guaranteed and should be independently verified. Last Updated: 10/23/26 19:20
Based on information submitted to the MLS GRID as of 10/24/2026 02:20. All data is obtained from various sources and may not have been verified by broker or MLS GRID. Supplied Open House Information is subject to change without notice. All information should be independently reviewed and verified for accuracy. Properties may or may not be listed by the office/agent presenting the information.



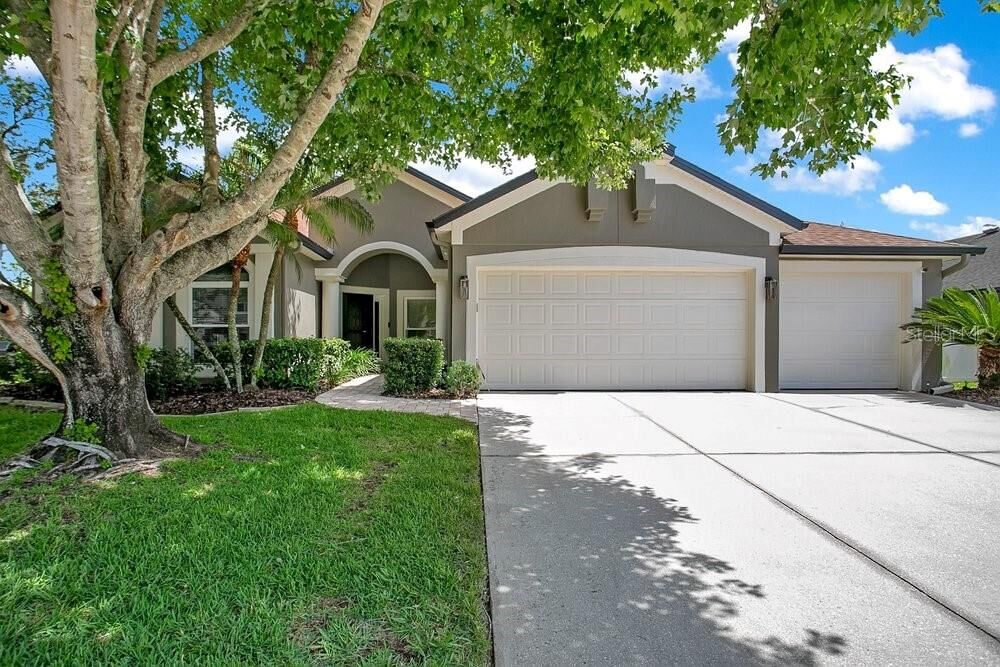
From the moment you arrive, you'll appreciate the pride of ownership reflected throughout the property. Major improvements have already been completed, providing exceptional value and peace of mind, including the ROOF (2017), REPLACEMENT WINDOWS (2017), UPDATED PRIMARY SHOWER (2017), STAINLESS STEEL APPLIANCES (2018), EXTERIOR PAINT (2022), HVAC SYSTEM (August 2023), WATER HEATER (August 2023), POOL RESURFACING (2023), and a POOL LIGHT (May 2026).
Inside, soaring ceilings, abundant natural light, and an open, inviting layout create the perfect setting for both everyday living and entertaining. The kitchen features elegant quartz countertops, stainless steel appliances, ample cabinetry, and a functional design that flows seamlessly into the living and dining areas.
The split-bedroom floor plan offers privacy and versatility for a variety of lifestyles. The spacious primary suite serves as a relaxing retreat with an updated shower, while one of the secondary bedrooms features its own private en-suite bath, ideal for guests, multigenerational living, or a private home office suite. A third full bathroom offers direct access to the pool area, providing the convenience of a dedicated cabana bath for outdoor entertaining and poolside enjoyment.
Step outside to your private backyard oasis, where a screened pool, covered lanai, and mature landscaping create the perfect environment for relaxing weekends, family gatherings, and year-round Florida living. Enjoy the resurfaced pool and non-slip surface finished designed to enhance comfort and safety, while the fully fenced yard provides additional privacy. The spacious 3-car garage offers ample room for vehicles, storage, and recreational equipment.
The Energy Star double-pane windows help improve efficiency, reduce outside noise, and contribute to year-round comfort. Combined with the newer HVAC system and water heater, these updates allow buyers to move in with confidence knowing many of the home's major improvements have already been completed.
Located within Seminole County's highly regarded school district and just minutes from shopping, dining, parks, and major commuter routes, this exceptional home offers the perfect blend of location, comfort, and long-term value.
With the major updates already completed, all that's left to do is move in and start enjoying everything this beautiful Oviedo home has to offer.